Villa construction · Cottage build · Maresme · Vallès · Garraf · Penedès
Villa construction in Barcelona, turnkey cottage build, project to keys.
We build single-family villas around Barcelona — from the architect's project and the llicència obra major to foundations, structural shell, MEP backbone, finishes and the cèdula d'habitabilitat. One contract from the first site visit to keys, including pool, photovoltaic and smart-home if the brief calls for it.
Fixed-price quoteAfter the site visit and feasibility study
10y
Structural warrantySpanish LOE on the entire structure
How much does it cost to build a villa near Barcelona?
Building a villa near Barcelona costs from €1,595/m² for a standard
turnkey build, €1,995/m² on a feature plot in Sant Cugat, Garraf or the
Maresme, and €2,595/m² for architect-led work on a cliff or sloping site.
A full build runs 9 to 20 months from permit to keys, and the price
includes the project, the licence filing and site management.
What moves the figure most is the plot: slope, access for machinery, distance to mains
water and electricity, and whether the area needs a geotechnical report. Heating,
air conditioning and pool are quoted separately — we price them per house rather than
per square metre, because a 200 m² villa and a 400 m² one need the same boiler room.
About the service
One contract from cèdula urbanística to handed-over keys.
Building a cottage or villa around Barcelona involves the Ajuntament urban-planning office, a stamped architect's project, structural calculations, the llicència obra major, then 9-15 months of site work. Most owners try to coordinate this themselves and lose 3-6 months and €30-80k to misalignments. We absorb the whole chain.
01
Architect-led project
Núria Bosch (COAC member) leads from feasibility (cèdula urbanística check, plot constraints, setbacks) through technical project, structural calculation, MEP design and the lighting plan. Stamped, ready for the Ajuntament.
02
Llicència obra major handled
We file the technical project with the Ajuntament, follow up on requerimientos, pay the fees on your behalf and bill them line-by-line. Typical timeline 3-6 months — we calibrate the build start to the permit clock so the team isn't waiting.
03
Foundations to roof
Excavation and foundations (concrete, sometimes piled in Maresme), structural shell (brick, steel-frame or passive-house build-up), roof, façade, MEP backbone (REBT-norm electrical, plumbing, ducted HVAC). Photos of every junction filed with the project.
04
10-year LOE warranty
Spanish Ley de Ordenación de la Edificación covers the entire structure for 10 years on every villa we hand over. Plus 24 months on workmanship from us. The LOE coverage transfers if you sell.
Villa quote · 7 questions, 2 minutes
Real price for your villa, after a feasibility check.
Seven questions and we send a fixed quote within 5 working days of the site visit. The quote covers the architect's project, the llicència obra major, foundations, structural shell, MEP, finishes and the cèdula d'habitabilitat — by line, not in a lump.
Three villa packages
Pick the finish level. Foundations and structure are non-negotiable.
Three levels covering most villa projects in greater Barcelona. The structural shell is the same engineering standard across all three — the difference is in what goes on top.
Standard villa
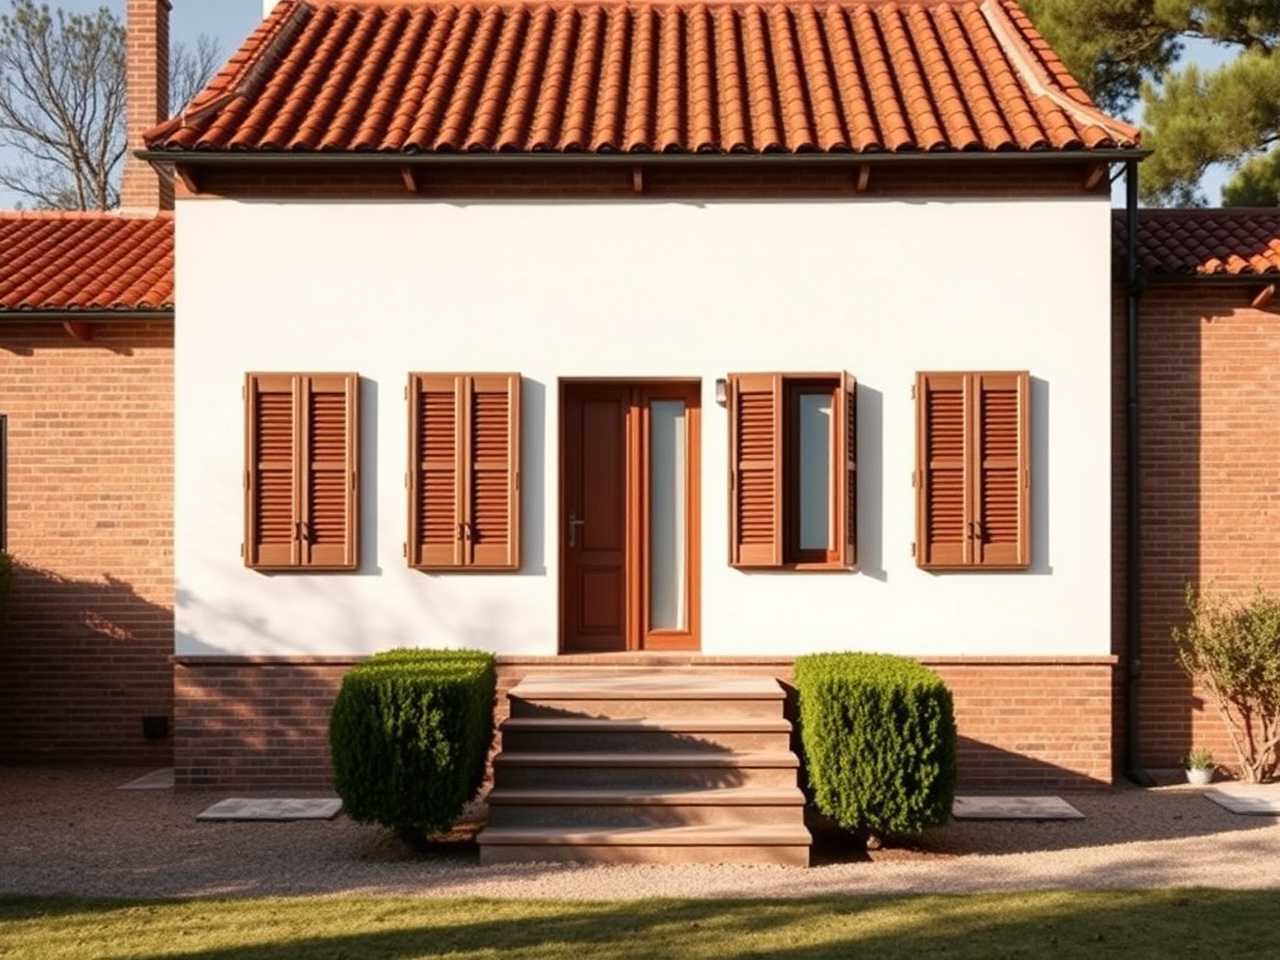
Traditional Catalan brick construction, terracotta-tile pitched roof, white stucco façade, standard MEP backbone, mid-range finishes. Right for a 150-250 m² family home in Vallès or Penedès on a flat or gently sloping plot. Permit and project filed by us.
Full MEP (REBT electrical, plumbing, gas if applicable)included
Standard finishes (porcelain tile, oak laminate, white walls)included
Cèdula d'habitabilitat at handoverincluded
Pool (8×4 m, standard)+€35,000
Premium villa
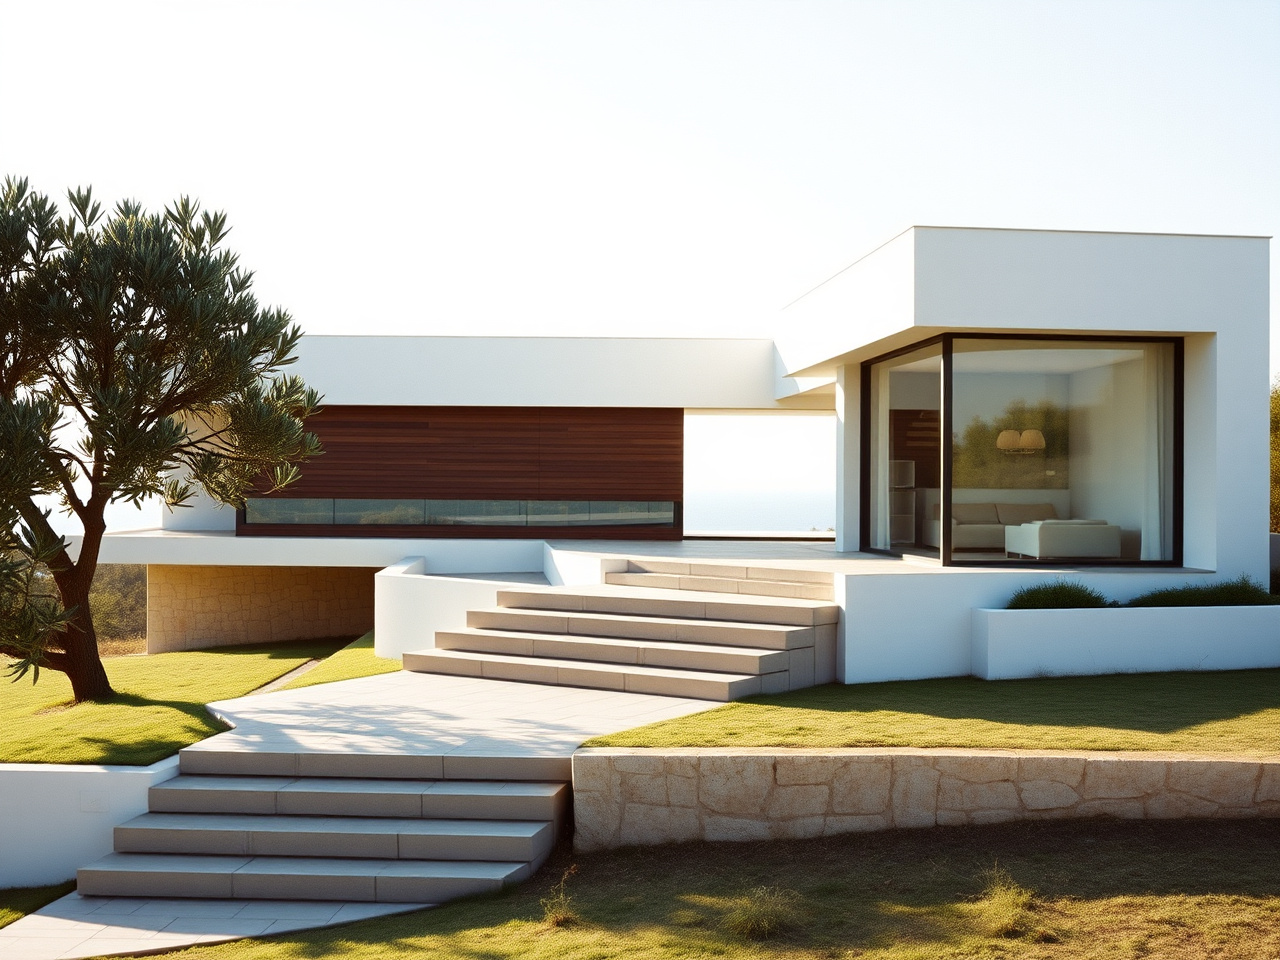
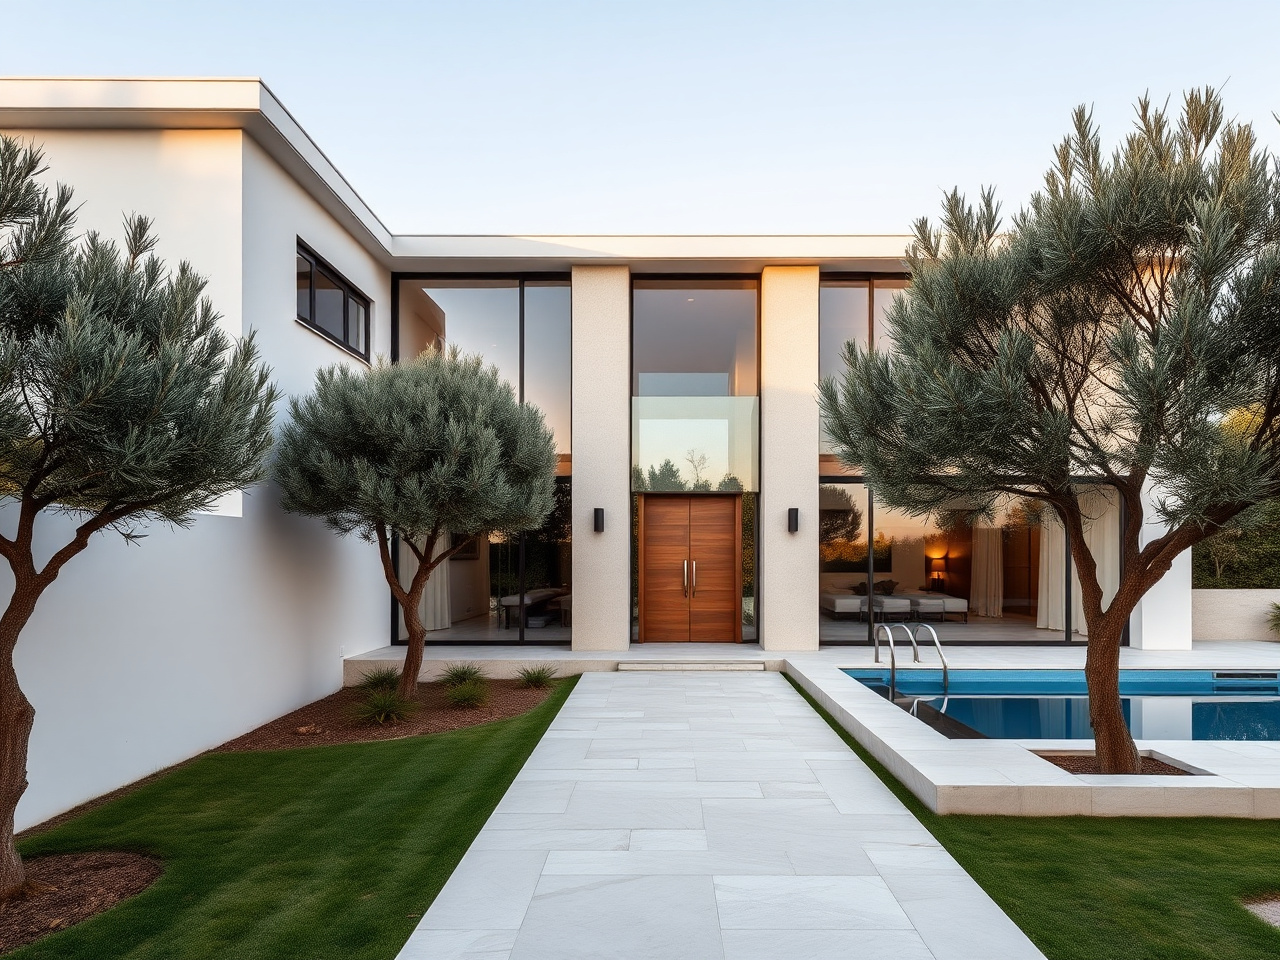
Mixed material façade (stucco + travertine cladding or wood slats), flat roof with concealed parapet, large aluminium-frame glass openings, ducted HVAC throughout, custom kitchen and bathrooms. Right for 250-400 m² villa in Sant Cugat, Garraf or Maresme on a feature plot.
From
€1 995/m²
Timeline
12–15 months
Everything in Standardincluded
Mixed-material façade (stucco + travertine or wood)included
Oak parquet floors throughout living zonesincluded
Photovoltaic-ready roof structureincluded
Infinity-edge pool (10×4 m)+€55,000
Architect / passive house villa
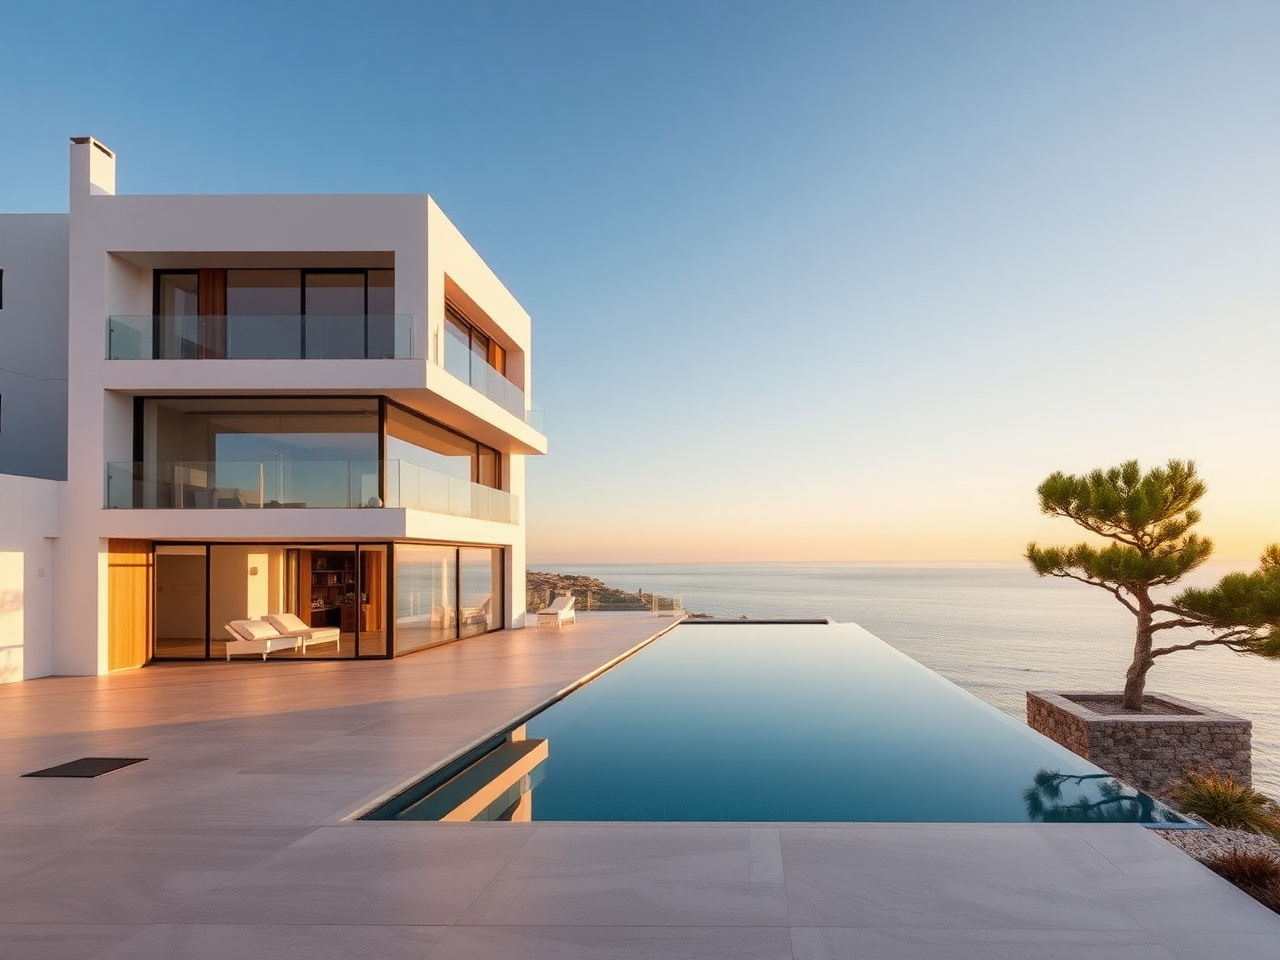
Núria leads concept, structural and lighting design from day one. Passive-house envelope (high-performance insulation, triple-glazed windows, mechanical ventilation with heat recovery), photovoltaic roof, KNX-ready smart-home backbone, premium fittings. For 300-600 m² villas on Maresme or Garraf cliffs where the architecture matters.
Premium fittings (Spanish ceramic, Italian porcelain, Catalan brass)included
Infinity pool with limestone deck (12×5 m)+€85,000
How we work · 6 stages
Project first, permit second, build third.
Villa construction has more legal dependencies than apartment work. Cèdula urbanística before project, project before permit, permit before excavation. We hold the sequence — that's how a villa hands over with the cèdula d'habitabilitat instead of a half-built shell waiting on a permit dispute.
Site visit + feasibility study
Free 90-minute visit with Núria. We check the cèdula urbanística (plot constraints, setbacks, max height, max footprint), soil conditions, access for machinery, connection to water/sewer/electricity. Photos and notes filed before any quote.
Architect project + structural calc
Concept design, plans, sections, elevations. Structural engineer's calculation (foundations, slab, beams). MEP design (REBT-norm electrical, plumbing, HVAC). 3D visualisation. Two rounds of revisions before submission.
Llicència obra major + permit clock
Project filed with the Ajuntament. Typical timeline 3-6 months for a single-family villa; longer if the plot has special protection or coastal zoning. We follow up on requerimientos so weeks aren't lost on missing paperwork.
Excavation + foundations + structure
Site preparation, excavation, concrete foundations (sometimes piled in Maresme cliff plots). Structural shell goes up: brick walls, concrete slab floors, roof structure. Inspections at each stage.
Roof + façade + MEP + finishes
Roofing, insulation, façade cladding, all installations rough-in (electrical, plumbing, HVAC, photovoltaic if applicable), then finishes: tile, parquet, kitchen, bathrooms, custom joinery. Pool construction in parallel if specified.
Snag walk + cèdula d'habitabilitat + handover
System tests on every circuit and outlet, water-pressure tests, ventilation balancing, snag walk with you. Cèdula d'habitabilitat applied for and obtained — without it the villa cannot be legally occupied. Handover folder includes architect project, llicència, structural calculations, REBT certificate, cèdula, written warranty pack.
Materials & technical samples
From foundations to fittings, all on one project file.
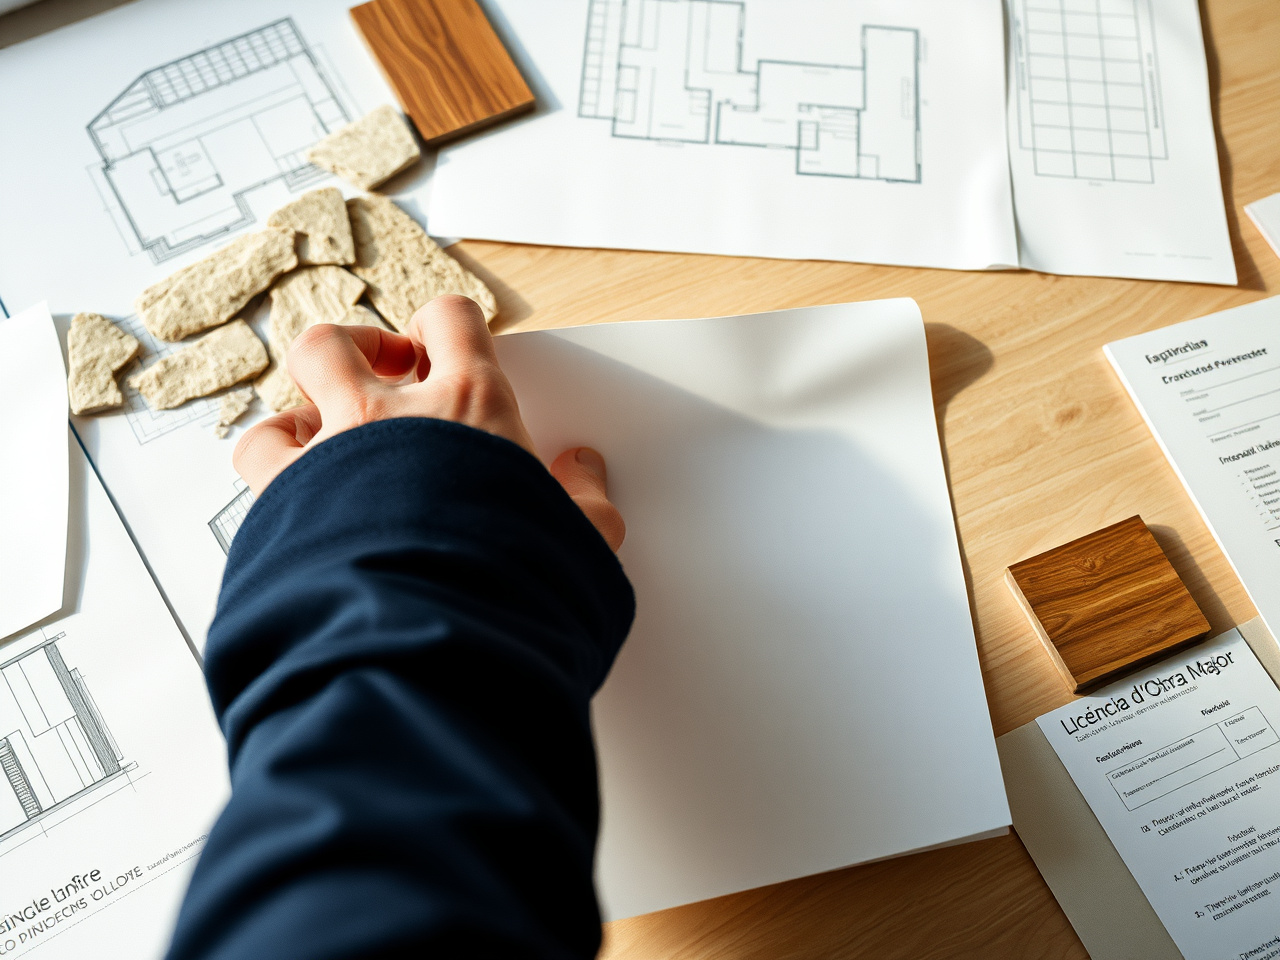
A villa runs on the project file: structural calculations, MEP drawings, façade specs, photovoltaic layout, llicència obra major, cèdula d'habitabilitat, REBT certificate. Sample boards on the table at our Maragall showroom for stucco, travertine, walnut, brass, oak — and on-site for the structural and insulation samples.
PROJECT FILE · MARESME SITE TABLE
Common villa questions
What owners ask before signing.
Standard villa: 9-12 months from project signature to keys (3-4 months permit, 6-8 months build). Premium villa: 12-15 months. Architect / passive house: 15-20 months. Maresme cliff plots can add 1-2 months for piled foundations or special access.
Cèdula urbanística is checked at the start: it tells us what you can build on the plot (max footprint, height, setbacks, special protection). Cèdula d'habitabilitat is issued at the end: it certifies the finished villa is legally habitable. Without it you cannot register utilities, sell the villa, or legally live in it.
Often yes, but with extra steps. Coastal-zone constraints, soil reports, often piled foundations, and sometimes Costas-Generalitat sign-off in addition to the Ajuntament permit. We check the cèdula urbanística and the soil report on the first feasibility visit and tell you if it's viable.
In our contract: architect project + structural engineer + permit fees + foundations + structural shell + roof + façade + MEP + all finishes + kitchen + bathrooms + cèdula d'habitabilitat. Excludes: land purchase, garden landscaping outside the contract scope, swimming pool (separate line), furniture. Everything is itemised in the quote.
Standalone, the technical project for an obra nueva villa runs €18,000-€45,000 depending on size and complexity (the COAC fee scale gives a starting figure). Included in our turnkey contracts at all three tiers. Núria can do project-only contracts if you want to file the permit and build later or with another contractor.
Maresme (coastal, sea views, premium pricing), Vallès Oriental and Occidental (Sant Cugat, Cerdanyola — gentler terrain, easier permits), Garraf and Sitges (coastal cliff, premium), Penedès (vineyards, larger plots, more relaxed). Each has different urbanism rules, plot prices, and build complexity.
Yes, on the Architect / passive house tier. Triple-glazed windows, high-performance envelope (15-20 cm insulation), mechanical ventilation with heat recovery (MVHR), heat-pump heating and cooling, photovoltaic roof. We don't certify under PHI (Passive House Institute) but we build to the same standard, which gets you 80-90% energy reduction vs a conventional villa.
10 years on the entire structure under the Spanish LOE (Ley de Ordenación de la Edificación) — automatic by law. 3 years on installations and finishes per LOE. 1 year on workmanship per LOE. Plus 24 months written workmanship guarantee from us on top of the LOE minimum. The LOE coverage transfers to the next owner if you sell.
Adjacent work
Where villa construction touches other services.
Many villa projects start with a renovation of the existing villa, or move into a 1-2 year build phase after a project-only contract. Here's the rest of what we do.
Heat-pump retrofit for an existing villa, underfloor heating install, solar-thermal hot water.
Free first consultation with the architect
Villa quote within 5 working days of the visit.
Send the plot location and your initial brief. Núria walks the plot with you, runs a feasibility study against the cèdula urbanística, and the fixed-price quote with the architect-project fee and permit timeline lands in your inbox within 5 working days. No deposit asked until you sign off the scope.
Gallery · Maresme, Vallès, Garraf · 2024-2025
Recent villa construction projects
«Villa construction in Barcelona and Catalonia is a 6-12 month project — site preparation, structure, MEP, finishes. We do it with architect-led design from day one and a fixed-price contract before ground breaks. The 10-year LOE warranty covers structure for a decade.»
Vladimir Petrov
· Director · founder On villa construction project mechanics
Calculadora · 60 segundos
Calcula tu reforma en 1 minuto
5 preguntas — rango €, plazo y contacto de quien lleva tu obra. Sin compromiso, sin spam.
Scope of work
¿Cuántos baños tiene el piso?
Estado actual del piso
Superficie útil del piso
40 m²80 m²200 m²
¿Cuándo planeas empezar?
Tu rango estimado
€-- – €--
Plazo: -- semanas · Nivel --
Albert Soler te llama en 24h con presupuesto cerrado en 48h tras visita. Sin compromiso.
Tus datos solo se usan para esta consulta. Política de privacidad: /es/legal/